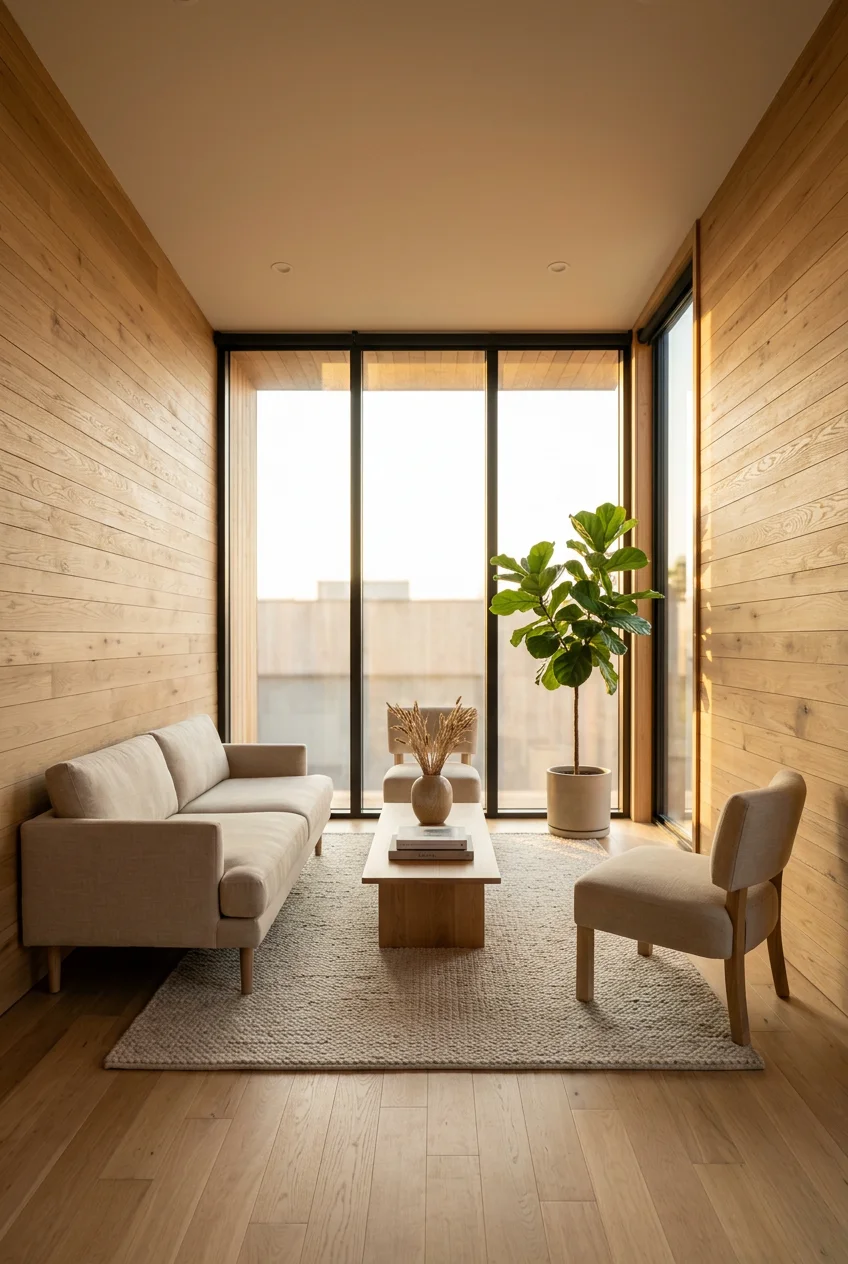
What’s Inside
- Prioritize Multifunctional Seating with Integrated Storage
- Embrace Vertical Storage with Wall-Mounted Shelving
- Invest in Transformable Coffee Tables
- Choose Slim-Profile Sofas with Tight Arms
- Incorporate Reflective Surfaces for Visual Expansion
- Adopt the One In, One Out Rule for Decluttering
- Select a Cohesive, Light Color Palette with 2-3 Tones
- Utilize Modular Furniture Systems for Flexibility
- Avoid Overcrowding with Too Many Small Pieces
- Install Wall-Mounted Drop-Down Desks or Tables
- Maximize Under-Bed Storage in a Small Tiny Homes Minimalist Living Room
- Digitize Documents to Reduce Paper Clutter
- Optimize Corner Spaces with L-Shaped Units
- Choose Low-Profile Furniture to Enhance Ceiling Height
- Integrate Built-in Joinery for Clean Storage
- Hide Cable Clutter in Your Small Tiny Homes Minimalist Living Room
- Use Minimalist Window Treatments That Mount Inside the Frame
- Strategic Plant Placement for Organic Texture
- Choose Multipurpose Textiles That Fold Flat
Last October, I tried to cram a standard 84-inch sectional into my 200-square-foot space. It blocked the front door by exactly three inches. Building a functional tiny living room requires harsh math, not just good intentions. If you ignore the actual dimensions of your space, you’ll end up living in a storage unit. I spent six months tripping over a bulky wooden coffee table before I finally mapped out a strict layout plan. Here’s exactly how to arrange a tiny living area without sacrificing basic human comfort. You can’t just buy smaller versions of standard furniture. You need pieces that work twice as hard. Learned that the hard way.
1. Prioritize Multifunctional Seating with Integrated Storage

When you’ve got less than 300 square feet, a sofa that only acts as a seat is a wasted opportunity. I bought the IKEA FRIHETEN sleeper sofa for $799 last spring. It offers a pull-out bed for guests, but the real value is the massive under-seat storage compartment. I keep two heavy winter duvets and a stack of standard 13-inch Target fabric bins down there. Most people make the mistake of buying standard couches with zero storage underneath. That dead space collects dust bunnies instead of solving your storage problems. The FRIHETEN measures 88.5 inches wide. It fits perfectly against a standard short wall. The seat foam is quite firm, which I prefer for posture. The dark gray fabric hides stains well, especially since I spill coffee while working. No exaggeration.
2. Embrace Vertical Storage with Wall-Mounted Shelving

Floor space is finite. Vertical space is usually ignored. I utilize wall space up to 8 feet high with slim, wall-mounted shelves instead of deep, bulky bookcases. Interior designer Alina Cortes notes that walls are blank canvases for function. I installed the IKEA BROR storage system. It costs around $150 per section and holds heavy items without bowing. I keep my printer on the middle shelf and a massive 12-pack of Costco paper towels on the very top tier. A common mistake is stopping your shelves at eye level. Take them all the way up. You won’t access the top shelf daily, but it holds seasonal items perfectly. The BROR system is powder-coated steel. It feels industrial and cold, but it won’t warp over time like cheap particleboard.
3. Invest in Transformable Coffee Tables

A lift-top coffee table is a major 2026 design trend for compact spaces. It converts into a dining table or a laptop workspace in three seconds. I bought a standard lift-top model from Amazon for $129.99. The internal compartment holds my laptop charger, four notebooks, and three TV remotes. This entirely eliminates the need for a separate desk, saving at least 15 square feet of floor space. I frequently eat my Trader Joe’s frozen meals right here while answering emails. The hinge mechanism requires two hands to close safely. That gets slightly annoying when I’m holding a mug. However, the functionality easily outweighs that minor friction. If you’re buying one, I’d suggest measuring the lifted height to ensure it aligns ergonomically with your sofa cushions. Trust me on this.

UTTCMK Bookshelf Decor Thinker Statue
A dependable everyday pick — UTTCMK Bookshelf Decor Thinker Statue – Abstract Art Reading Thinker S pulls in 809 ratings at 4.5 stars. Not flashy, just solid.
4. Choose Slim-Profile Sofas with Tight Arms

Thick, rolled sofa arms steal usable seating space. They eat up square footage fast while providing zero functional benefit. I specifically look for sofas with slim, straight arms and raised wooden legs. Raised legs create a gap between the floor and the sofa base. This preserves visual air and makes the room look wider. I tested a bulky velvet sofa two years ago. It visually swallowed my entire living area. I immediately sold it on Craigslist and replaced it with a tight-back mid-century modern piece. The arms are exactly two inches wide. You get an extra foot of actual seating space simply by eliminating padded armrests. Plus, the 6-inch clearance underneath means my robot vacuum can actually clean the floor without getting stuck.
5. Incorporate Reflective Surfaces for Visual Expansion

A surprising 2026 trend is the aggressive use of reflective surfaces in main living areas. Strategically placed mirrors bounce natural light from small windows. This makes a cramped room feel twice its actual size. I hung a 36-inch round Mainstays mirror from Walmart, which cost $45, directly opposite my only south-facing window. It reflects the afternoon sun straight into the darkest corner of my layout. You don’t need expensive custom glass. Even a mirrored backsplash behind a small kitchenette area tricks the eye. One negative is that mirrors require constant wiping. Smudges show up instantly, especially if you have pets. I wipe mine down every Tuesday with a simple 50/50 mix of white vinegar and water. The visual expansion is completely worth the maintenance.
6. Adopt the One In, One Out Rule for Decluttering

To maintain a truly minimalist space, you have to control the inventory. For every new item brought into your tiny home, you must remove an existing one. This expert tip prevents the gradual clutter buildup that ruins small spaces. Last Tuesday, I bought a new ceramic coffee mug. Before putting it in the cupboard, I donated an old chipped one. If you buy a new throw pillow, an old one leaves the house. I keep a sturdy canvas Whole Foods grocery tote by my front door specifically for donations. Once it fills up, I drop it off at the thrift store. This rule forces you to evaluate whether a new purchase is actually better than what you already own. It stops impulse shopping completely. You realize there is a physical consequence.

PoKat 23" Modern Ceramic Table Lamp Set of 2 for Living
A dependable everyday pick — PoKat 23″ Modern Ceramic Table Lamp Set of 2 for Living Room White Des pulls in 15 ratings at 4.5 stars. Not flashy, just solid.
7. Select a Cohesive, Light Color Palette with 2-3 Tones

In 2026, warm neutral palettes with organic textures are heavily trending. Use light colors like cream, warm gray, or soft taupe on your walls and large furniture pieces. Light colors reflect available sunlight. This is crucial when you only have one or two windows. I painted my walls Alabaster White by Sherwin-Williams for $45 per gallon. I stick to just three tones. I use cream walls, light oak wood floors, and a muted olive green sofa. Introducing too many colors creates visual static. A room feels chaotic when your eyes have to process ten different bright colors at once. I tried a dark navy accent wall in 2021. It made the room feel like a claustrophobic cave. I primed over it three weeks later. Keep the large surface areas light and neutral. You might also like: 15 Charming Minimalist Design Inspiration Kitchen You Can Try Today
8. Utilize Modular Furniture Systems for Flexibility

Your living room layout shouldn’t be permanent. Brands like Swyft offer modular furniture that you can reconfigure to suit changing needs. You can easily switch from a straight three-seater to an L-shaped corner setup if you move to a different tiny home or just want to rearrange. I don’t own a Swyft sofa myself, but I use a modular shelving unit that stacks vertically or horizontally. Adaptability is crucial for small spaces that serve multiple functions. If I host a movie night, I unlatch the modular ottoman and move it to the center of the room. The latching mechanisms on these modular pieces can sometimes stick. They require a firm pull to separate them. However, the ability to break a large piece of furniture down into individual 24-inch squares makes moving through narrow doorways infinitely easier. You might also like: 20 Charming Minimal Classic Capsule Wardrobe Ideas That Actually Work
9. Avoid Overcrowding with Too Many Small Pieces

A common mistake is filling a small room with ten tiny, spindly pieces of furniture. This makes the space feel cluttered, busy, and visually exhausting. Interior designers Sarah and Liz Hellmers advise clients to embrace visual stillness. You achieve this by using a few bold, monolithic pieces instead of a dozen small ones. I used to have three small side tables clustered around my sofa. It looked like a yard sale. I replaced them with one solid, 40-inch wide wooden trunk. It anchors the room and provides hidden storage. It’s much better to have one large, functional item than several small, weak items. The large piece gives your eyes a place to rest. You also spend significantly less time dusting when you only have one continuous surface to wipe down. You might also like: 19 Work Capsule Wardrobe You Need to See

Dog Sculpture Home Decor Cute Man and Dog Statue Decoration
Dog Sculpture Home Decor Cute Man and Dog Statue Decoration for Office has been one of the most consistently praised picks in this category. 340 reviewers averaged 4.5/5.
10. Install Wall-Mounted Drop-Down Desks or Tables

If you work from home, a permanent desk consumes too much floor space. A wall-mounted folding table instantly deploys when you need it and folds perfectly flat against the wall when you don’t. I installed the IKEA NORBERG wall-mounted drop-leaf table for $50 in my main living area. It measures 29 inches wide. I pull it up at 8 AM with my laptop and fold it down at 5 PM. It completely disappears. The melamine surface is slightly textured. My optical mouse occasionally skips, so I use a $12 leather desk pad over it. The hinges require precise installation into a wall stud. Do not use drywall anchors for this. The table will rip out of the wall the second you lean your elbows on it.
11. Maximize Under-Bed Storage in a Small Tiny Homes Minimalist Living Room

If your small tiny homes minimalist living room doubles as your primary sleeping area, you need a bed frame with serious clearance. I use the Zinus 14-Inch SmartBase Bed Frame, which costs $119 on Amazon. It provides exactly 13 inches of vertical clearance underneath. I slide four massive plastic storage bins under there. They hold my off-season clothing, extra towels, and camping gear. Keeping these bulky items completely out of sight maintains the clean aesthetic of the main room. The metal frame is incredibly sturdy, but it doesn’t have a lip to hold the mattress in place. My mattress used to slide two inches to the left every week. I fixed this by putting a $15 non-slip rug pad directly between the metal slats and the mattress.
12. Digitize Documents to Reduce Paper Clutter

Paper clutter destroys a minimalist aesthetic faster than anything else. A lesser-known tip from tiny home experts is to digitize every single bill, receipt, and document. Physical filing cabinets have no place in a 200-square-foot layout. I bought a Fujitsu ScanSnap portable scanner for $250. It sits in a drawer. Every Friday, I scan all my mail and immediately shred the physical copies. I store the digital files on a secure external hard drive. The only physical papers I keep are my passport and social security card. They fit perfectly in a small fireproof lockbox. Transitioning to a paperless system took me a full weekend of scanning back in 2022. It freed up an entire 3-drawer dresser. You don’t realize how much physical volume paper takes up until you eliminate it.

luckystyle Dimmable Floor Standing Tall Lamp
A dependable everyday pick — luckystyle Dimmable Floor Standing Tall Lamp pulls in 28 ratings at 4.5 stars. Not flashy, just solid.
13. Optimize Corner Spaces with L-Shaped Units

Corners are the most underutilized real estate in any room. Don’t let them go to waste. I installed L-shaped wall-mounted storage shelves in the back corner of my living area. These shelves hold items I need daily but don’t want cluttering the main surfaces. I keep a row of essential oils and organic surface cleaners from Sprouts on the bottom shelf. Standard straight shelves leave awkward triangular gaps in corners. L-shaped units wrap tightly around the wall, turning dead space into a functional display. The installation process is frustrating because walls are rarely perfectly square. I had to use a bit of white caulk to fill a quarter-inch gap where the shelf met the drywall. Once installed, however, it provides at least four extra feet of linear storage space.
14. Choose Low-Profile Furniture to Enhance Ceiling Height

When you can’t push the walls outward, you have to push the ceiling upward. Opt for furniture that sits significantly lower to the ground. This creates a sense of visual calm and makes standard 8-foot ceilings feel much higher. This is a key element of Japandi minimalism, which is heavily trending in 2026. I swapped my standard 36-inch high sofa for a low-profile floor sofa that sits just 28 inches high at the backrest. The extra eight inches of exposed wall space above the sofa dramatically alters the room’s proportions. The tradeoff is that low furniture is harder to stand up from. If you have bad knees, a 15-inch seat height will be uncomfortable. But purely from a spatial design perspective, lowering your sightlines makes a cramped room feel airy.
15. Integrate Built-in Joinery for Clean Storage

A trending approach in 2026 is investing in thoughtful, built-in joinery. Custom storage solutions utilize awkward corners or restrictive spaces perfectly. I hired a local carpenter to build a custom plywood banquette seat in my living room bay window. It cost $600, but it completely altered the space. The top lifts up on heavy-duty gas struts, revealing a massive hidden compartment. I store my vacuum cleaner, mop, and a stash of reusable shopping bags from Kroger inside. Built-ins look intentional and clean. Freestanding furniture always leaves small, unusable gaps between the piece and the wall. The only negative is that built-ins are permanent. You can’t take them with you if you move. But they dramatically increase usable surface area without overwhelming the room visually.

seenlast Candle Warmer Lamp with Timer Dimmer Adjustable
seenlast Candle Warmer Lamp with Timer Dimmer Adjustable Height for Ne punches above its price — 38 buyers rated it 4.5 stars. I would buy it again.
16. Hide Cable Clutter in Your Small Tiny Homes Minimalist Living Room

Nothing ruins a small tiny homes minimalist living room faster than a tangled black web of power cords. When your space is small, every single detail is magnified. I use D-Line cable raceways, which cost $18.99 for a multi-pack on Amazon. They stick directly to the top of the baseboards and hide TV power cords, speaker wires, and router cables. I painted mine the exact same Alabaster White as my walls, so they completely disappear. I used to just zip-tie cables together behind the TV console. You could still see the thick bundle from the side angle. The adhesive backing on these raceways is extremely aggressive. If you try to pull them off later, they will rip the paint off your drywall. Plan your cable routes carefully before peeling the backing.
17. Use Minimalist Window Treatments That Mount Inside the Frame

Curtain panels add unnecessary fabric bulk to a small room. Floor-to-ceiling drapes look heavy and bunch up on the floor, gathering dust and pet hair. I switched to custom-cut cellular roller shades that mount directly inside the window frame. I bought mine from SelectBlinds for about $85 each. They sit flush with the wall and practically vanish when fully raised. This allows maximum natural light to flood the room during the day. The cellular design also provides excellent insulation against cold drafts in the winter. The pull chains can sometimes tangle if you yank them too quickly. I recommend the cordless push-up versions instead. By keeping the window treatment entirely inside the frame, you maintain clean, uninterrupted wall lines. This is essential for a minimalist aesthetic.
18. Strategic Plant Placement for Organic Texture

A minimalist room can quickly feel like a sterile hospital waiting area if you aren’t careful. You need organic texture to soften the hard lines of modular furniture. I use strategic plant placement instead of buying decorative knick-knacks. I have one large, 4-foot Snake Plant in a simple white ceramic pot next to my sofa. It cost $35 at a local nursery. Snake plants grow vertically. They don’t spread out and consume floor space like a Monstera would. They also require very little water. I killed three fiddle leaf figs before I finally accepted that my tiny home doesn’t get enough ambient humidity for fussy plants. Stick to low-maintenance, vertical-growing greenery. One large, healthy plant looks significantly better than six tiny, dying succulents cluttering your windowsill.
19. Choose Multipurpose Textiles That Fold Flat

Textiles are necessary for warmth and comfort. However, chunky knit blankets take up an absurd amount of space when you aren’t using them. I strictly buy Turkish cotton towels and thin linen throws. A 100% cotton Turkish blanket costs about $25. It provides plenty of warmth when I’m reading on the couch, but it folds down to the size of a standard t-shirt. I keep two of them neatly folded inside a slim drawer. Thick fleece blankets require an entire storage bin to themselves. The Turkish cotton is slightly rough out of the package. It softens beautifully after three trips through the washing machine. You get the functional warmth you need without sacrificing half a cubic foot of precious storage space.
Living in a small space forces you to be deliberate about every single object you own. You can’t hide mistakes behind closed doors when your entire house is essentially one room. I spent years buying standard furniture and wondering why my space felt like a prison cell. Once you implement these specific measurements and rules, your living area will finally breathe. Start with the one-in, one-out rule this weekend. It costs absolutely nothing and instantly stops the bleeding. Pin this guide so you have the exact dimensions and product names handy the next time you’re standing confused in the middle of an IKEA aisle. You’re entirely capable of building a functional layout. You just need to follow the math.
Frequently Asked Questions
How do I maximize seating in a small tiny homes minimalist living room?
Use a multifunctional sleeper sofa with hidden under-seat storage, like the IKEA FRIHETEN, to combine seating, sleeping, and bulky storage into one single footprint.
What colors work best for tiny minimalist spaces?
Stick to a cohesive palette of 2-3 light tones, such as cream walls, light oak floors, and one muted accent color, to reflect natural light and reduce visual static.
How can I avoid a cluttered look in a small living area?
Adopt the one-in, one-out rule for all purchases and replace multiple small, spindly tables with one large, monolithic piece of functional furniture to create visual stillness.
Are coffee tables a bad idea for tiny homes?
Standard coffee tables waste space, but a lift-top coffee table acts as both a dining surface and a hidden storage compartment, making it highly functional for small layouts.
